Reference throughput
2400lenses/hour
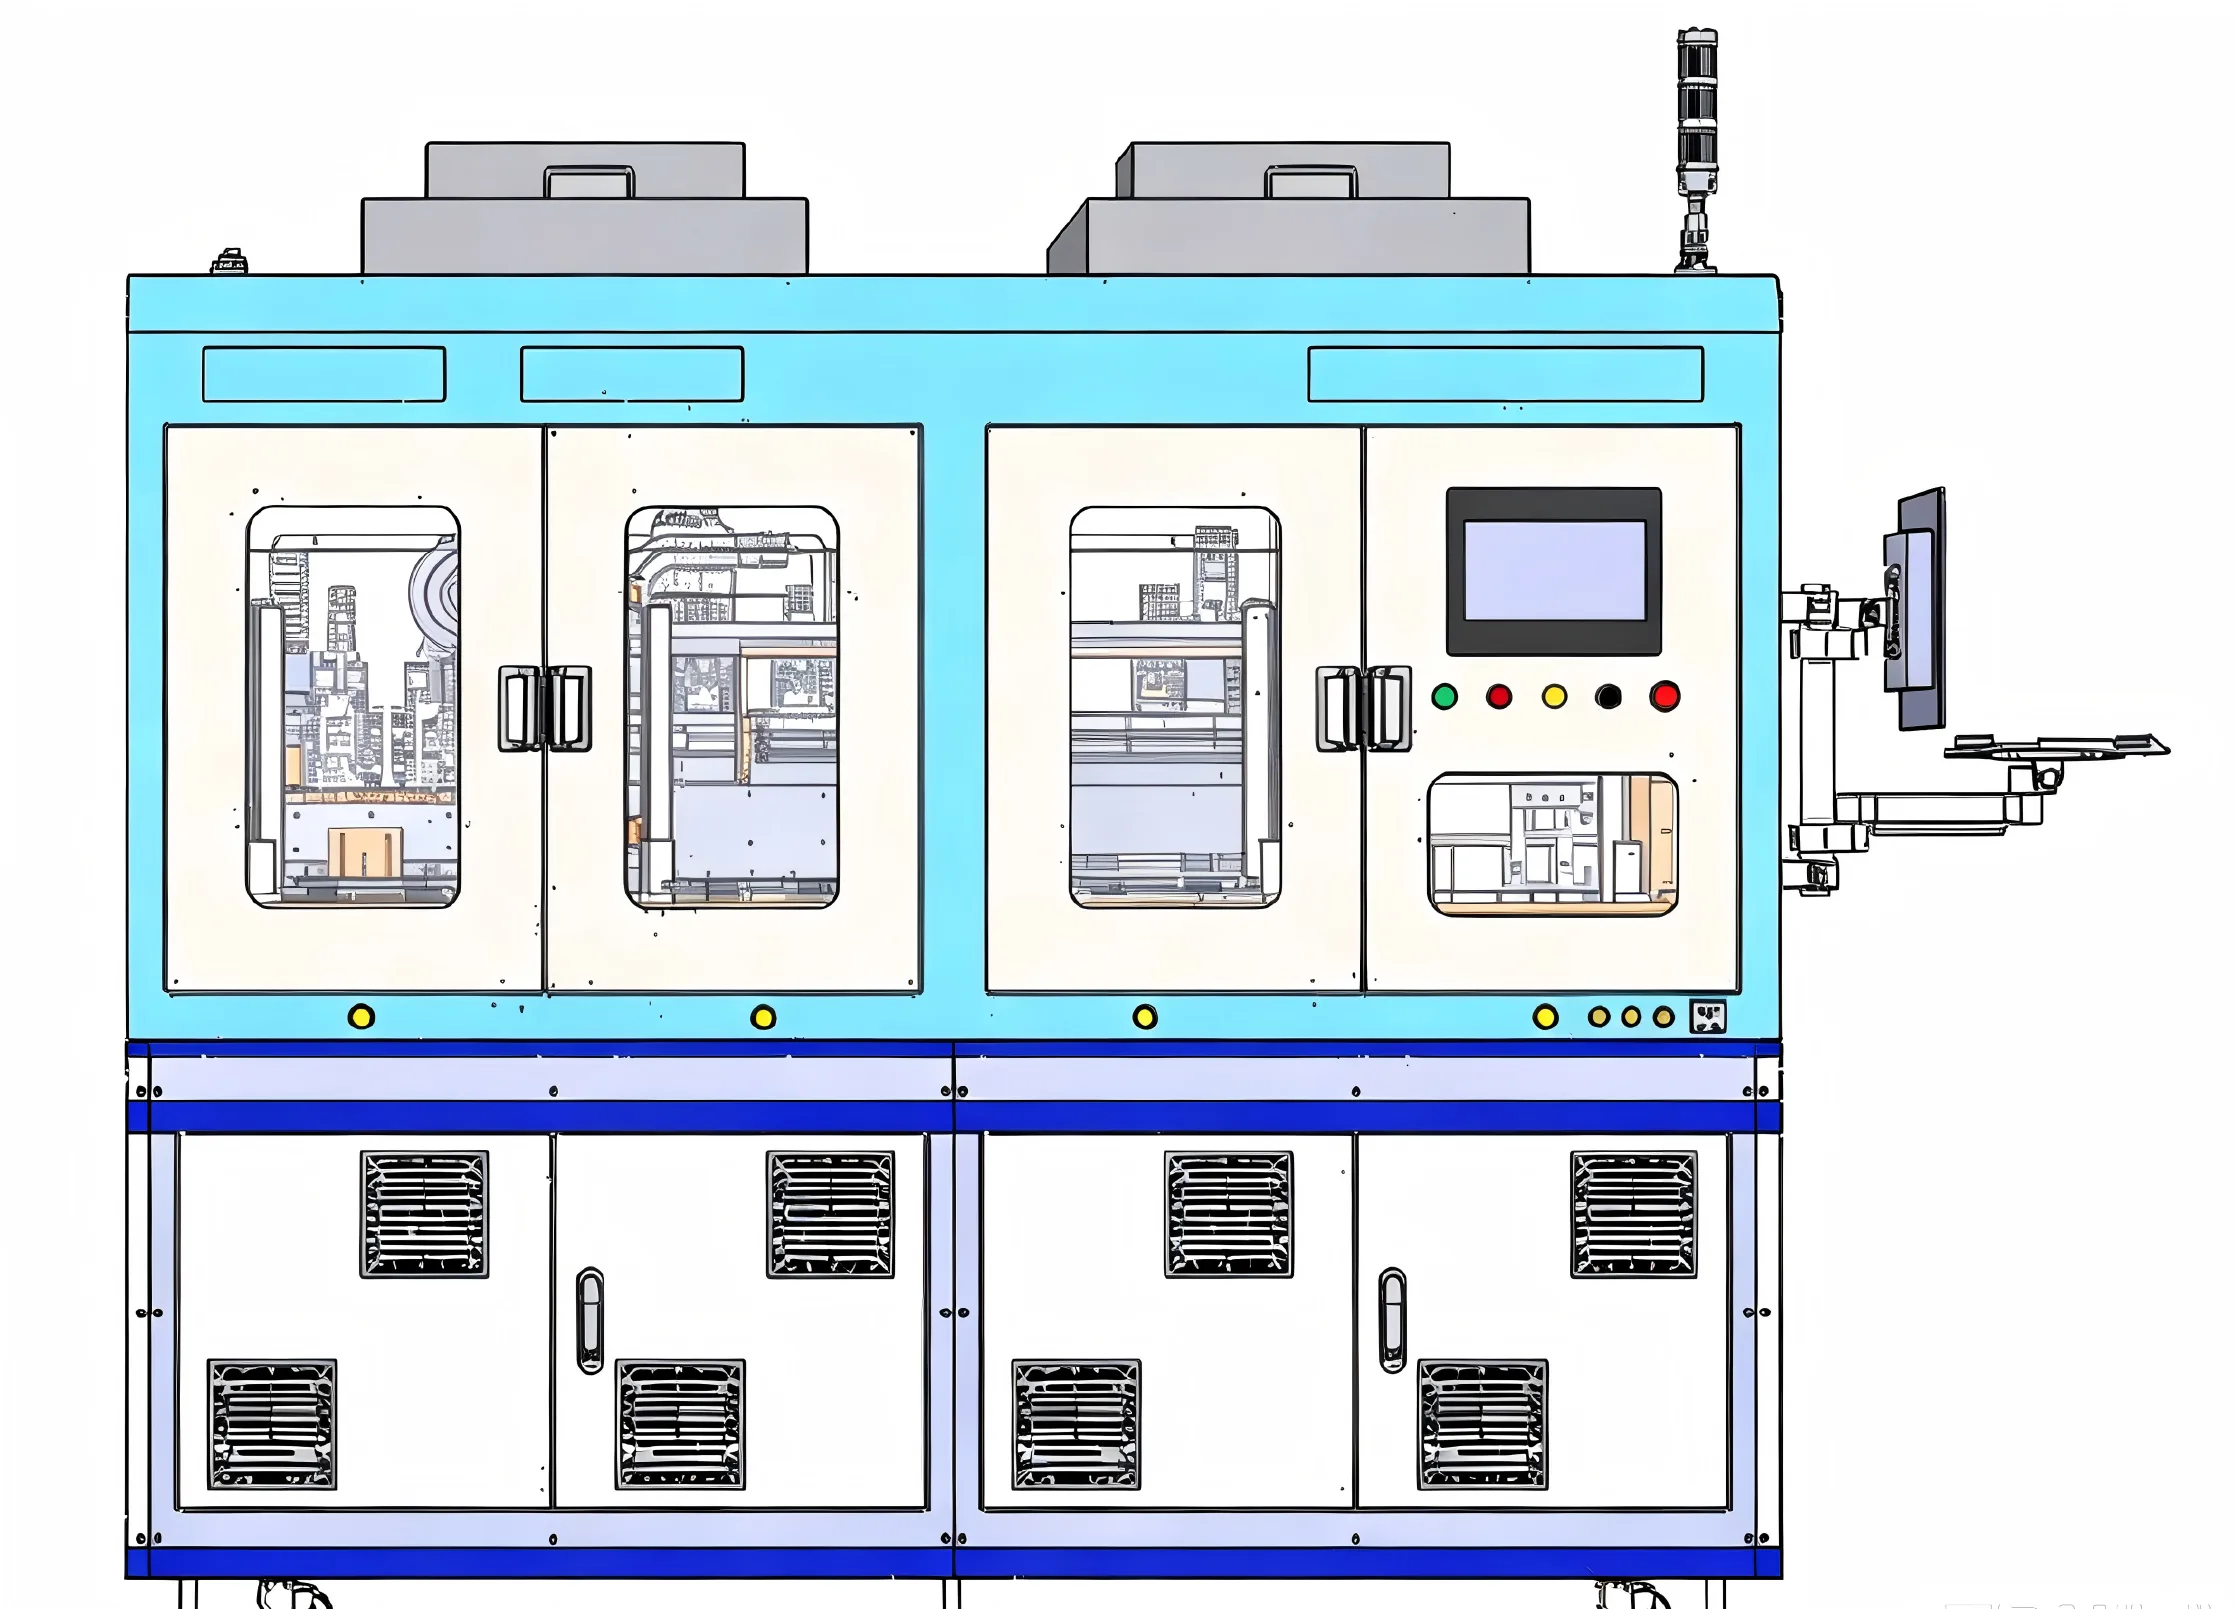
Existing optical lens appearance inspection configuration shown in company documentation; subject to product, defect types and project configuration.
 Contact Us
Industrial Robots
Optical lens appearance inspection, combining imaging and visual recognition to identify defined defects.
Discuss This Product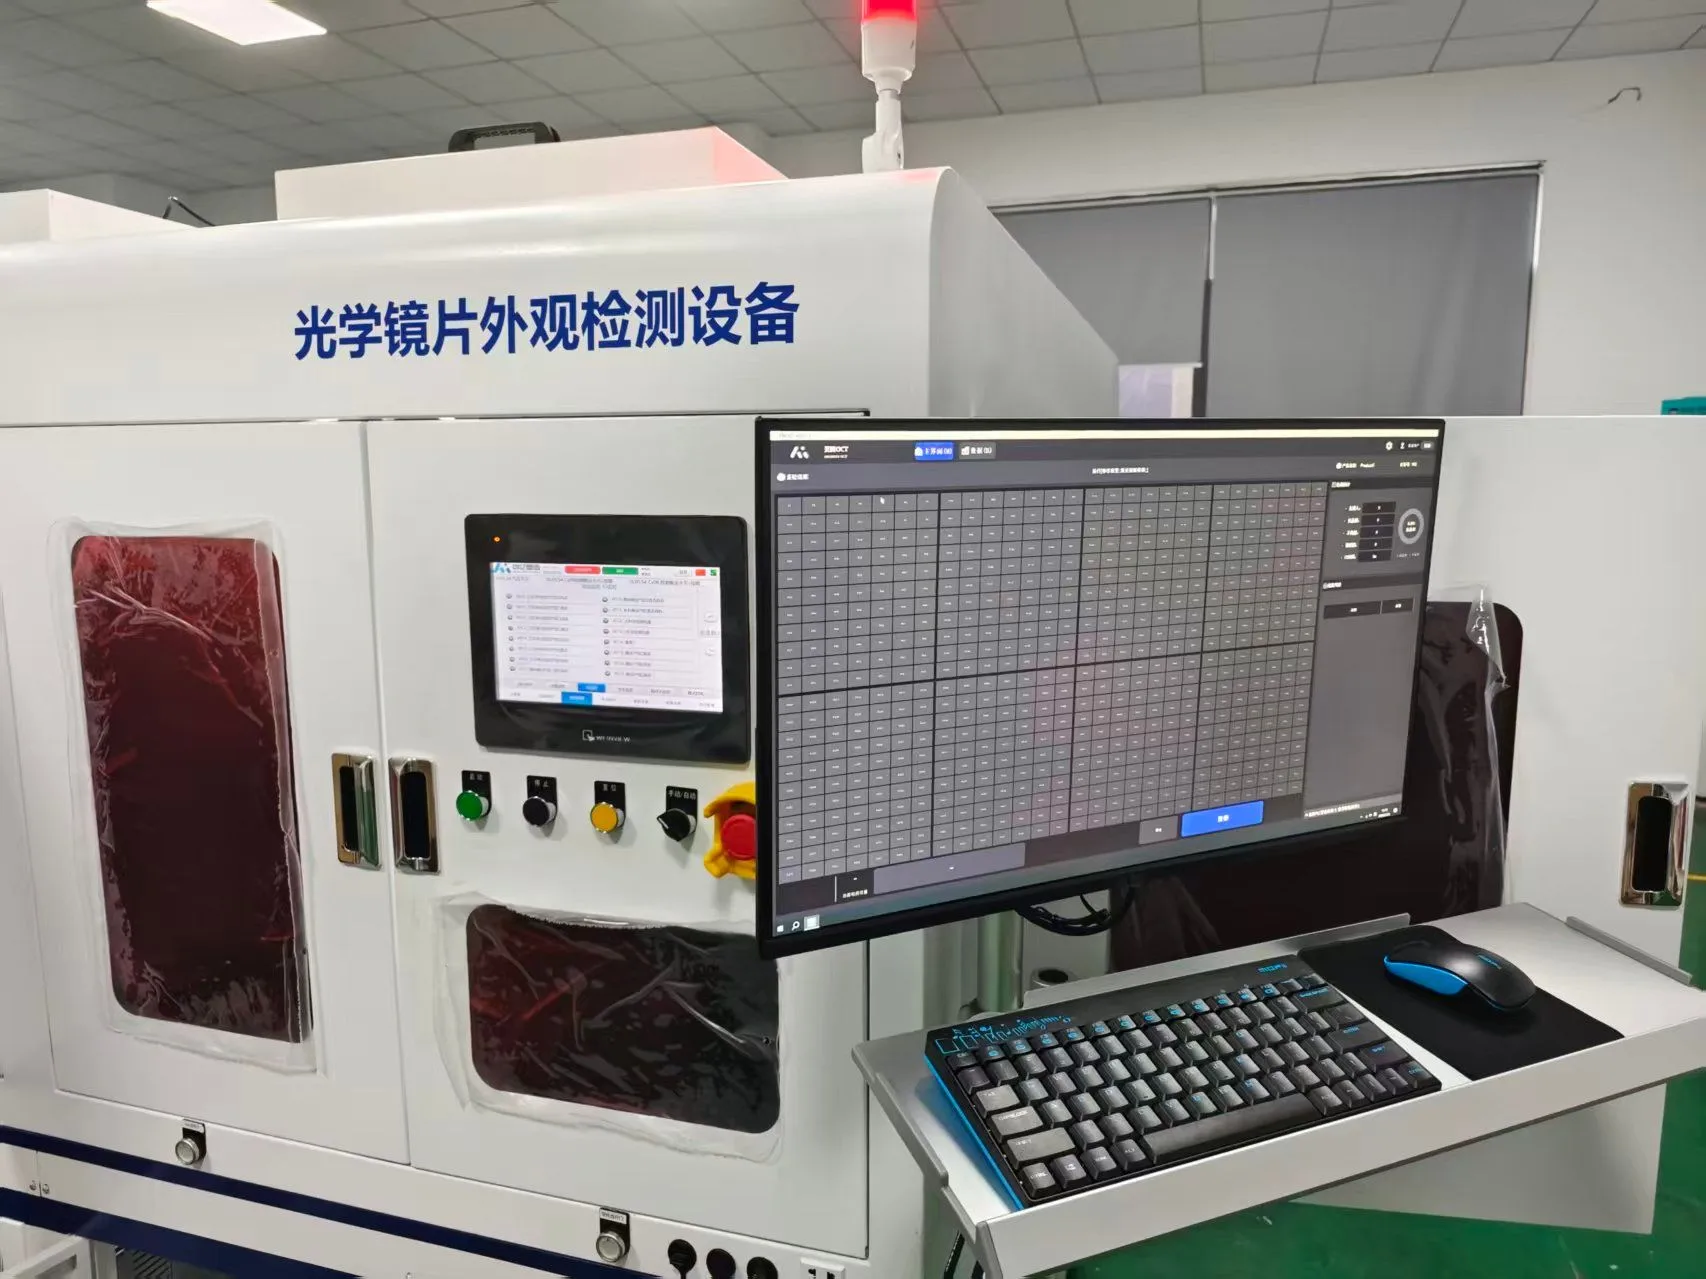
SELECTION AT A GLANCE
Check the workpiece and process before discussing equipment configuration. Suitability depends on sample and process assessment.
Confirm integration scope against loading methods, existing interfaces, site layout and cycle time.
OVERVIEW
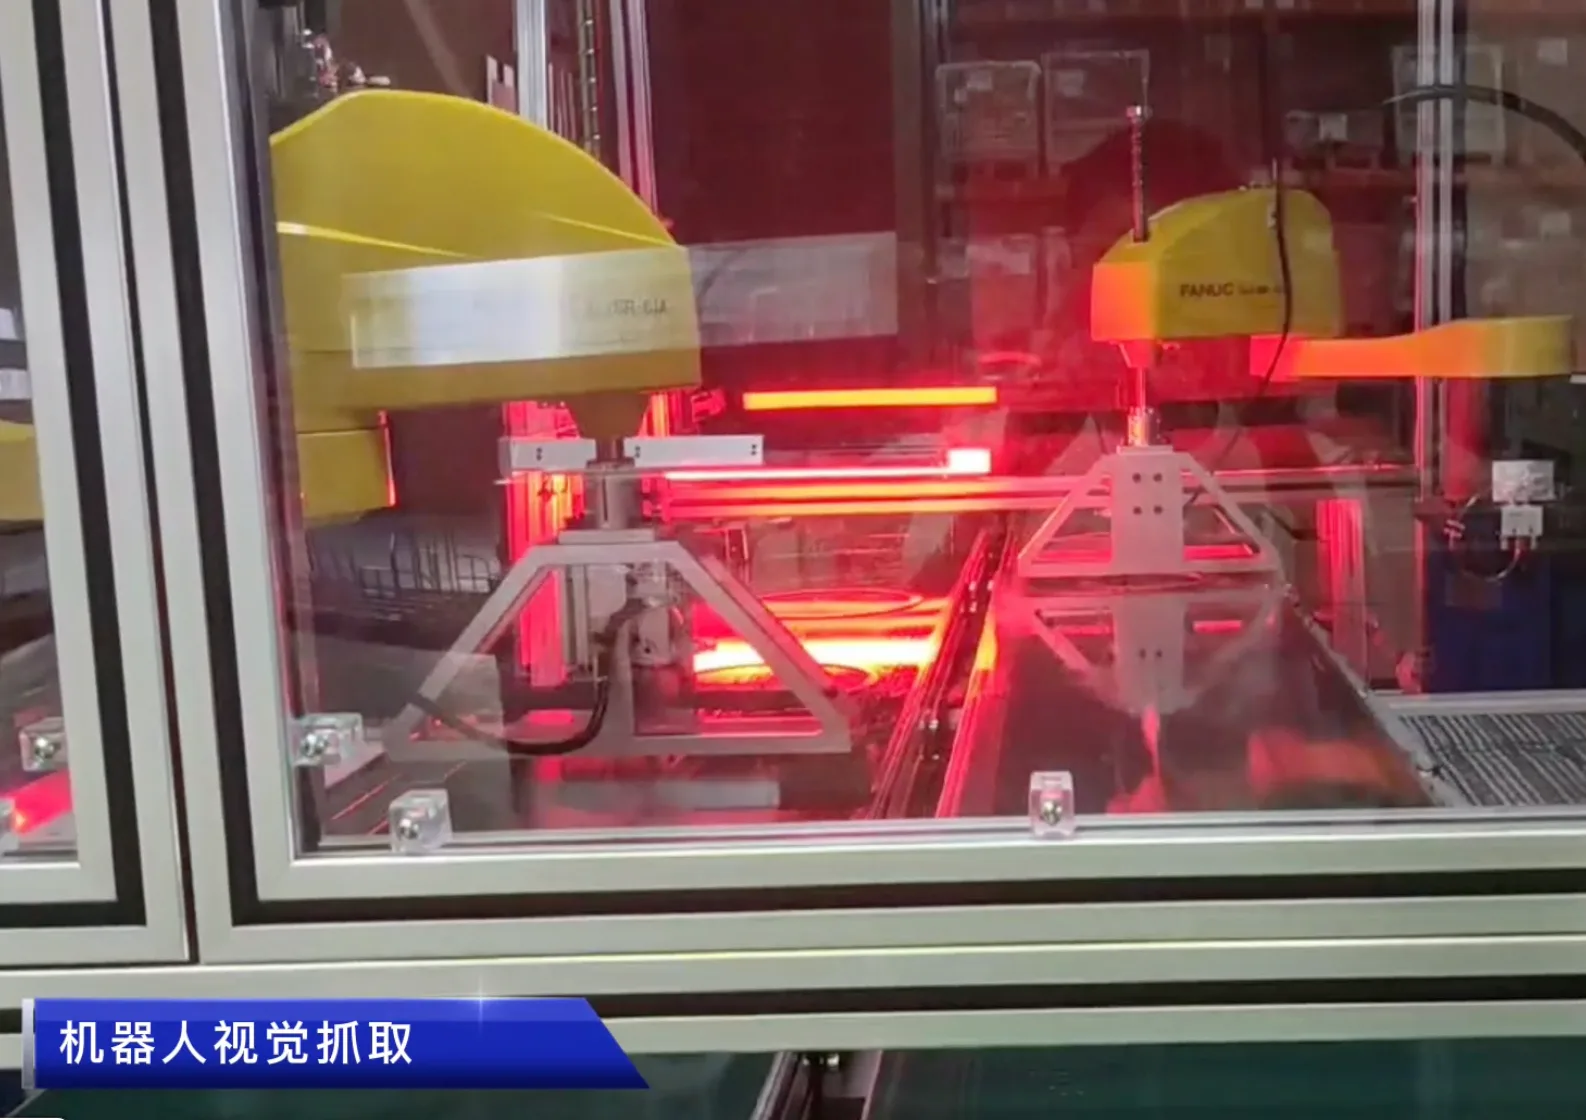
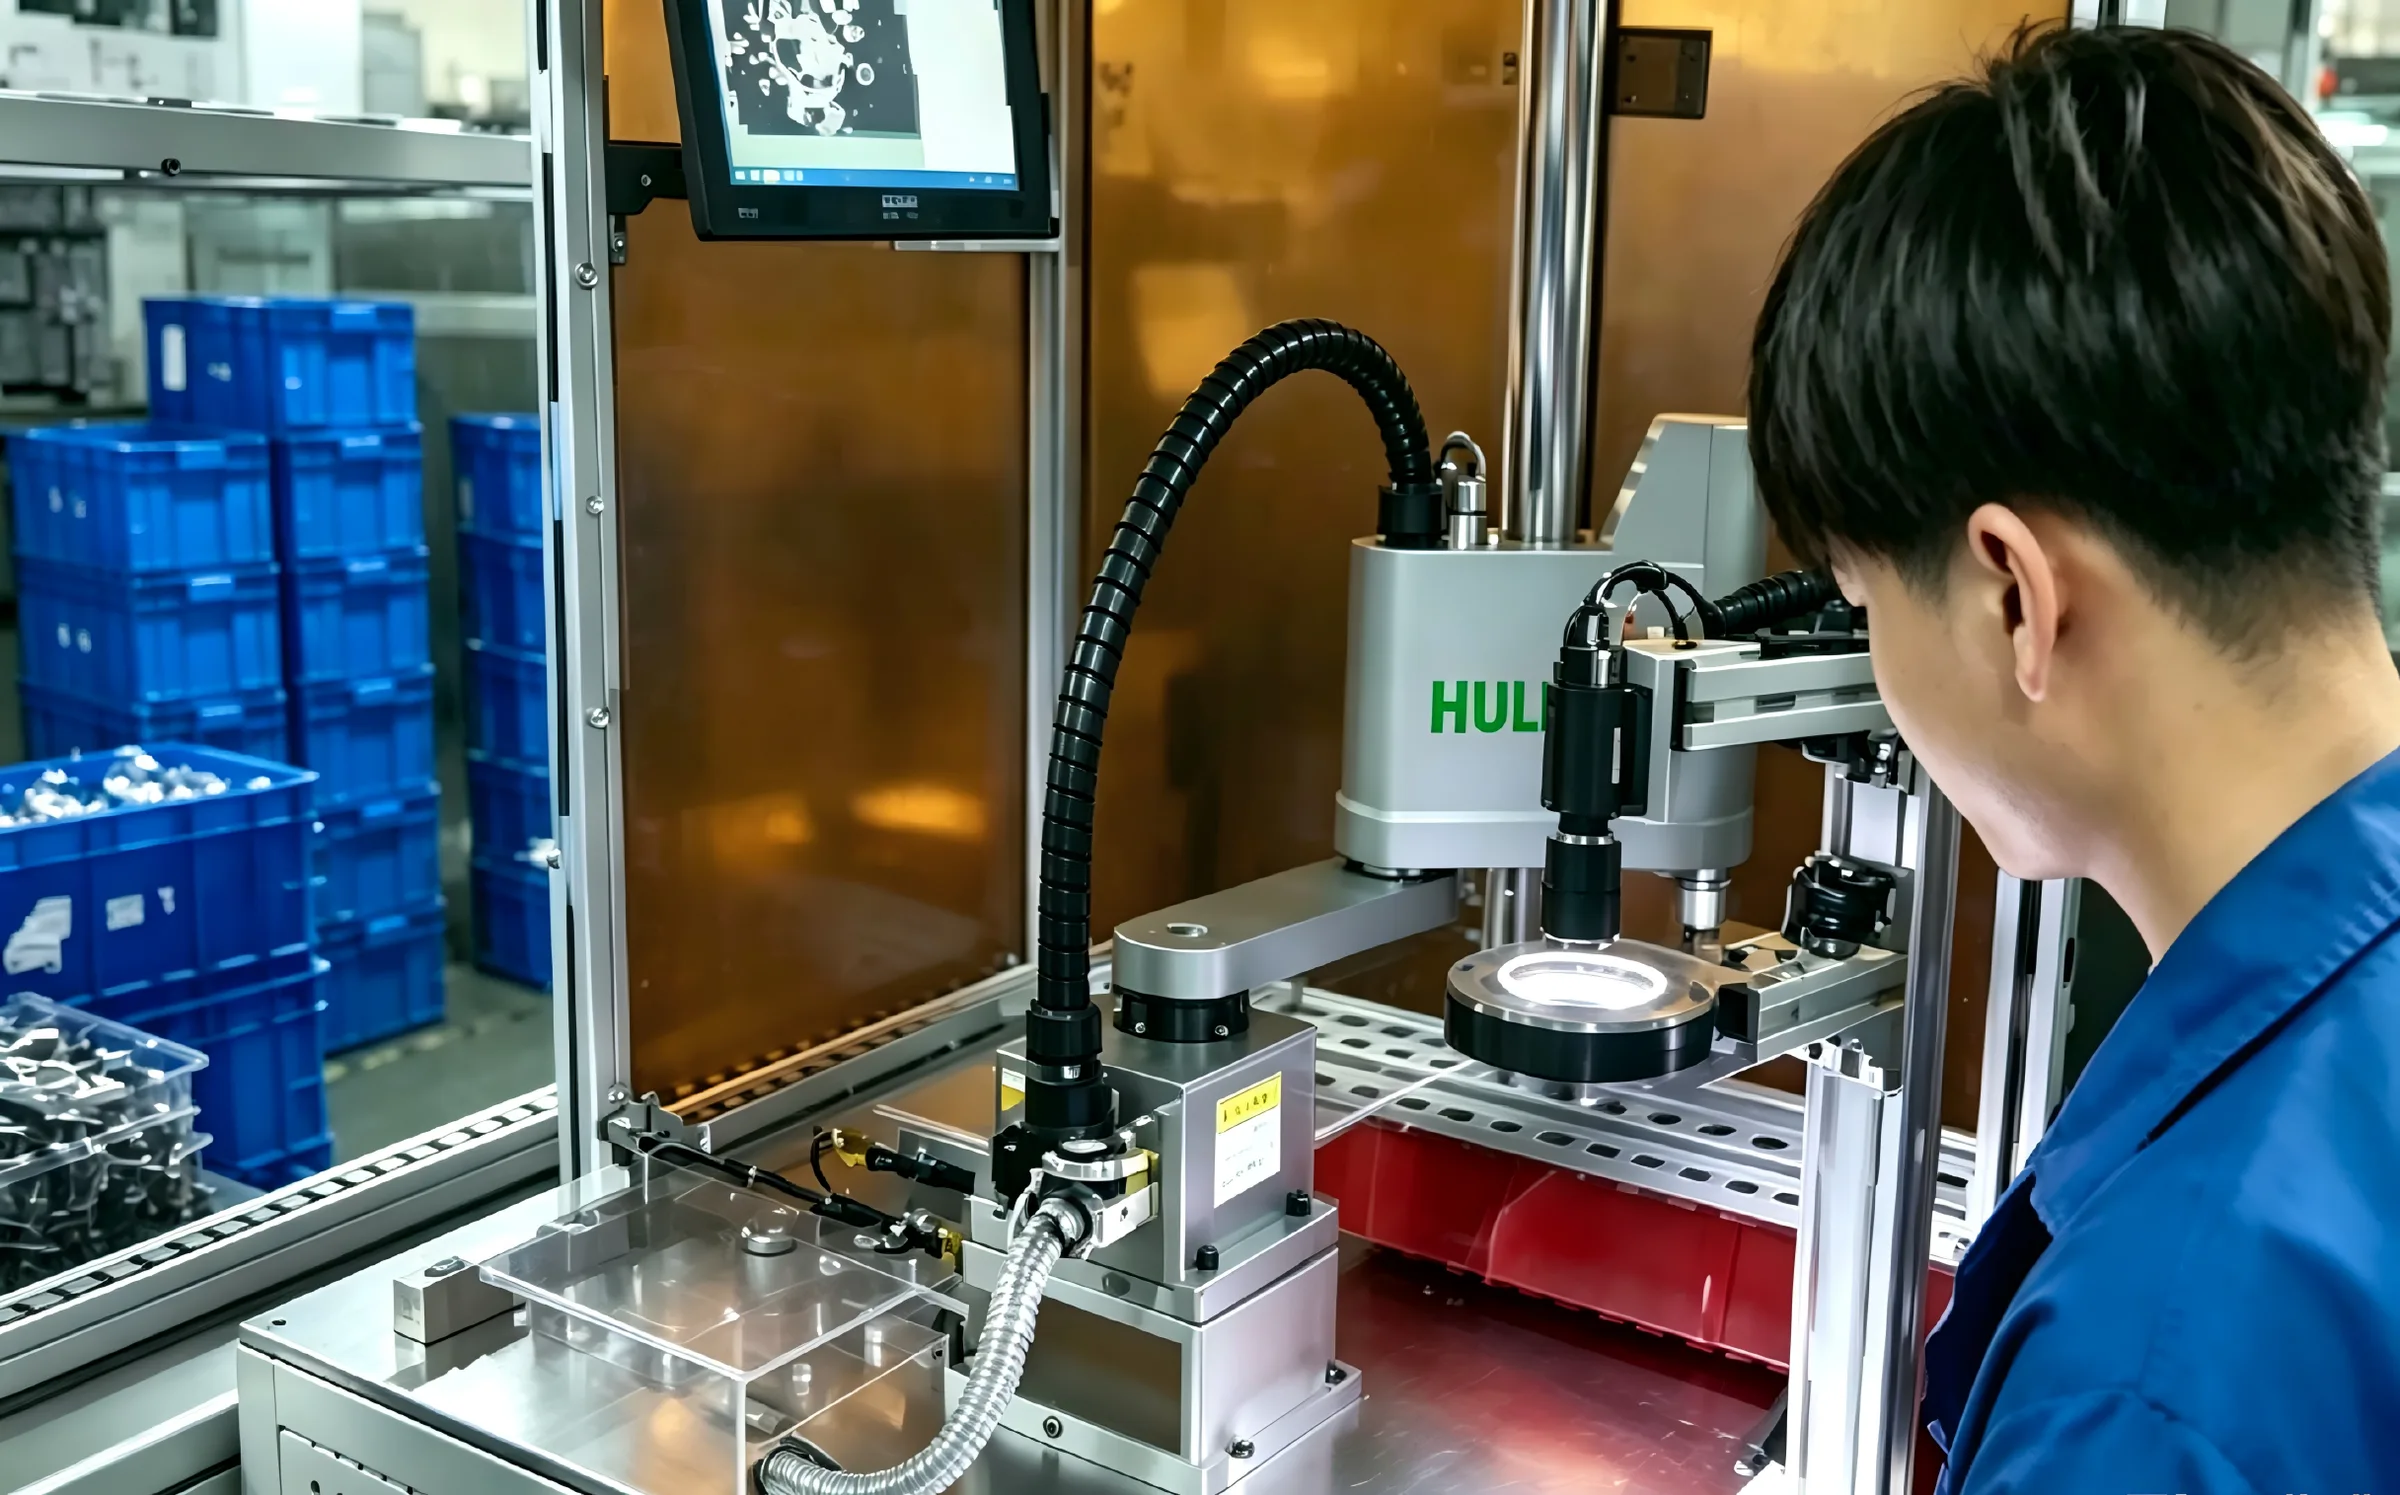
HULK ROBOT starts AI visual inspection projects with the inspection object and defect samples. For optical lens appearance inspection, imaging and recognition algorithms connect to sorting and data recording. The inspection scope depends on sample assessment and project configuration.
A generic accuracy figure cannot replace a project-specific assessment. Define defect categories, positions, sizes and acceptance boundaries, then verify that imaging consistently reveals the differences. Materials, transparency and surface conditions require separate tests.
Provide normal parts, each defect class and borderline samples with documented manual judgments. State specifications, inspection surfaces and production cycle time. Keep acceptance samples separate from tuning samples; a small set of familiar parts is not sufficient evidence.
Measure missed defects, false rejects, repeatability and actual cycle time including handling within the agreed sample scope. The 2,400 lenses/hour shown refers to an existing optical lens inspection configuration, not a uniform specification for every material or defect.
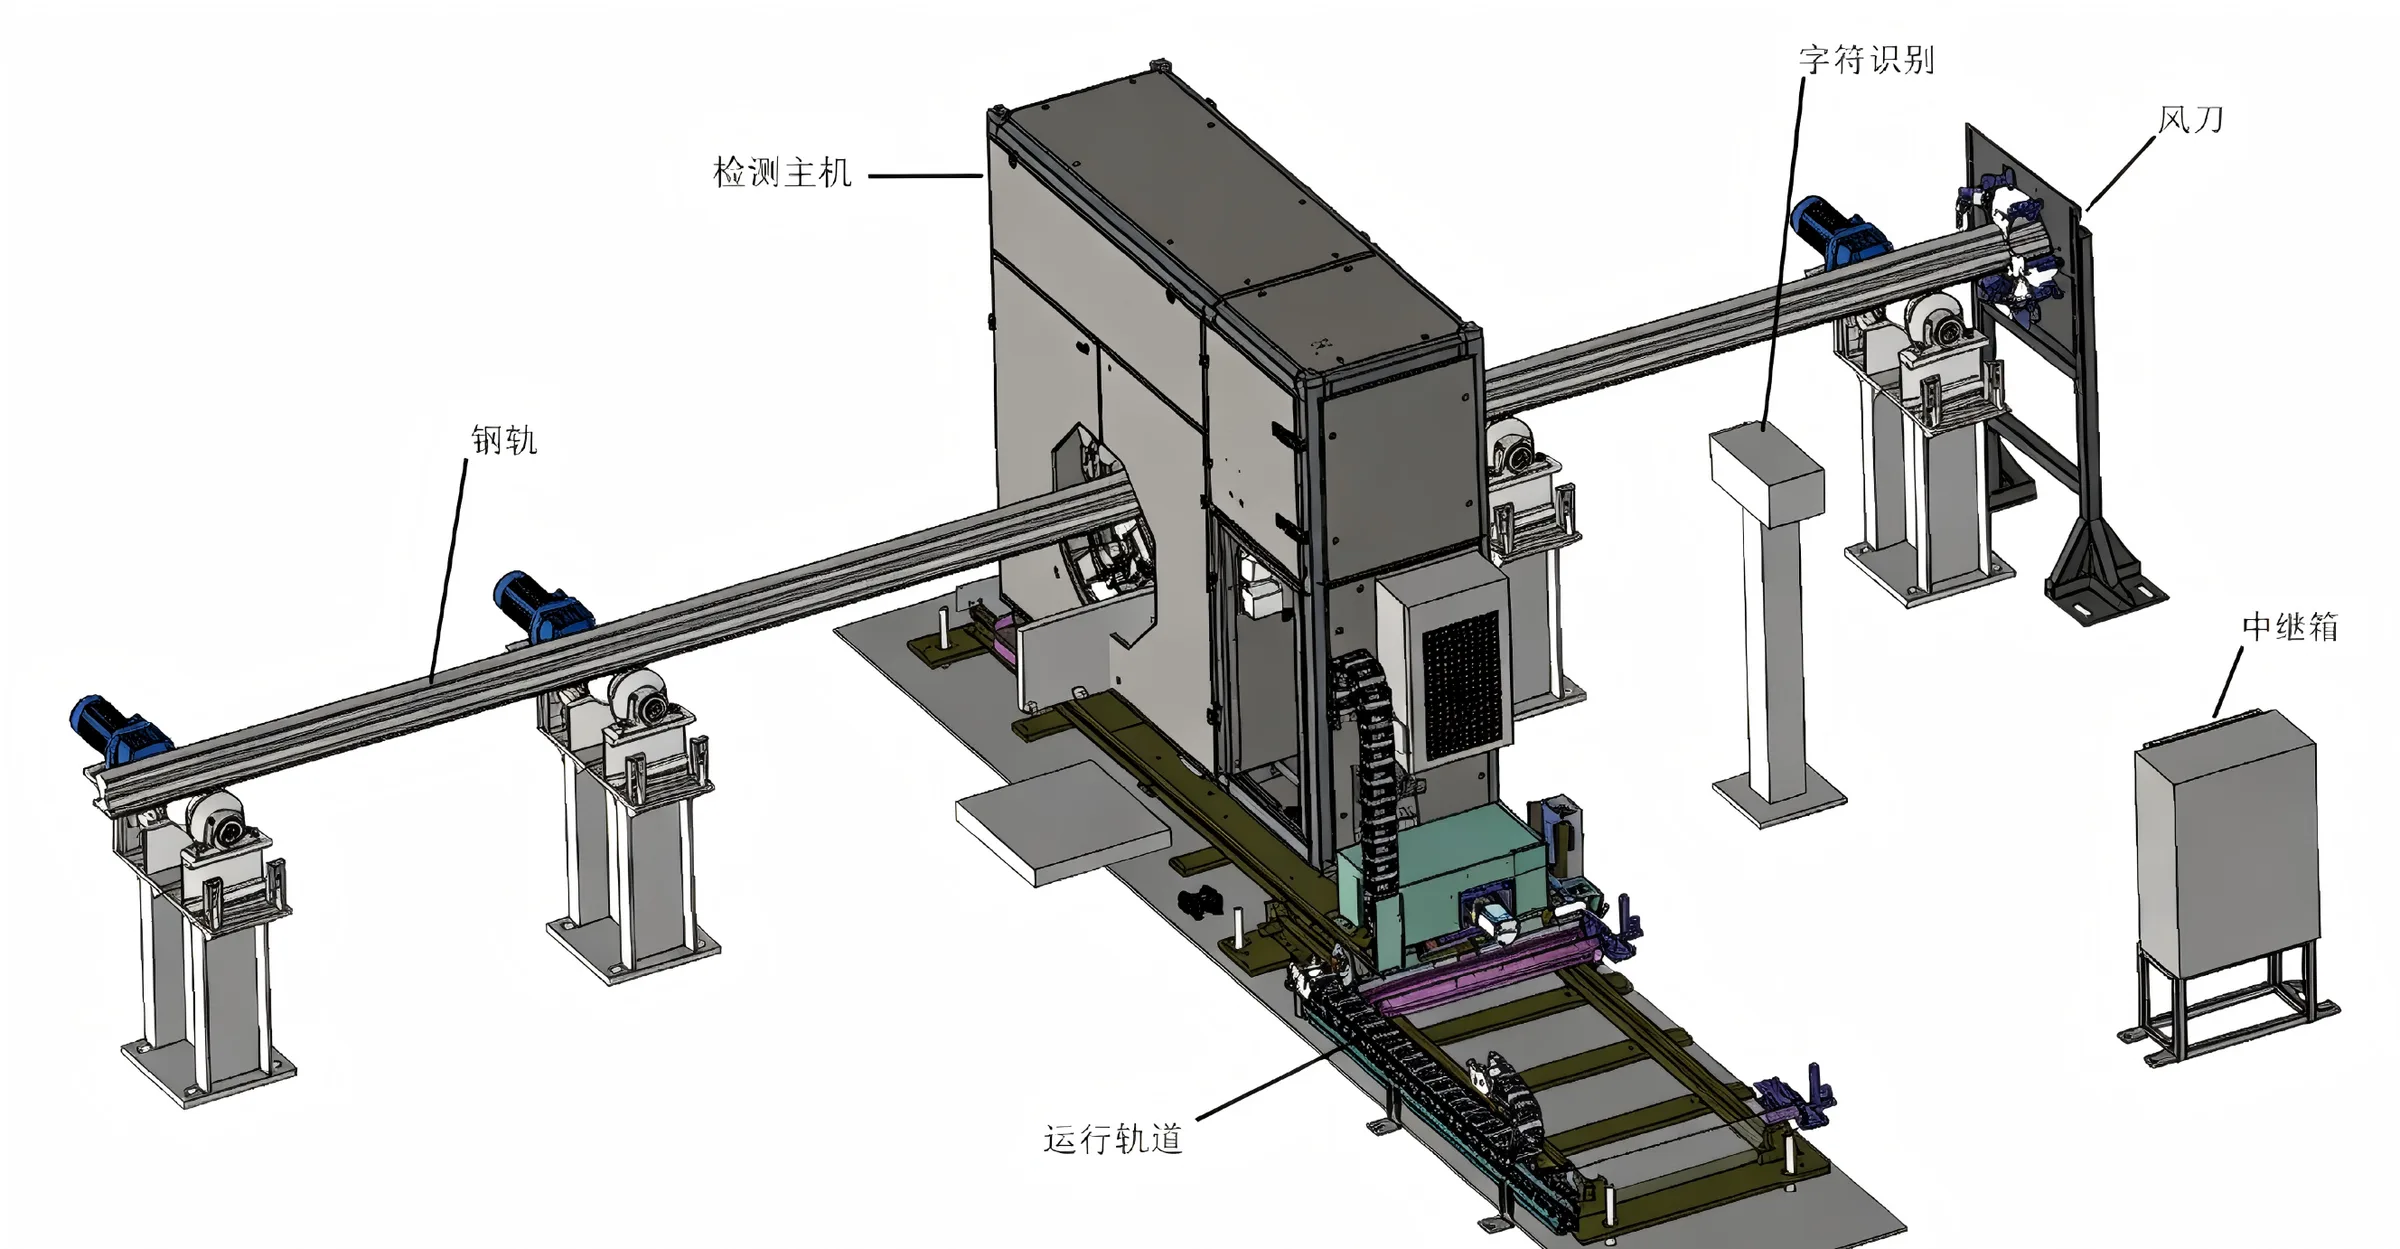
The railway-rail surface defect and dimensional inspection illustration belongs to that separate project. Its inspection object differs from lenses, so it must not be used as evidence of lens-inspection performance. Each image describes only its corresponding system or equipment.
Provide specifications, materials, inspection surfaces, the defect list, numbered samples, manual decisions and borderline examples. Include cycle time, site lighting, positioning, handling, missed-defect and false-reject limits, sorting/reinspection requirements and existing interfaces.
Sample testing and acceptance guide · Discuss an inspection project
This video shows packing and shipment. It is not a demonstration of inspection operation or recognition results.
Reference throughput
2400lenses/hour
Existing optical lens appearance inspection configuration shown in company documentation; subject to product, defect types and project configuration.
ENGINEERING & DELIVERY
EQUIPMENT & SYSTEMS
START WITH YOUR SAMPLE
The information below helps us assess equipment suitability and process requirements. Performance and acceptance criteria must be confirmed through sample testing.
This link opens your email app; nothing is sent automatically. Confirm shipping details before sending physical samples. Do not send unredacted customer data.
TALK WITH HULK ROBOT